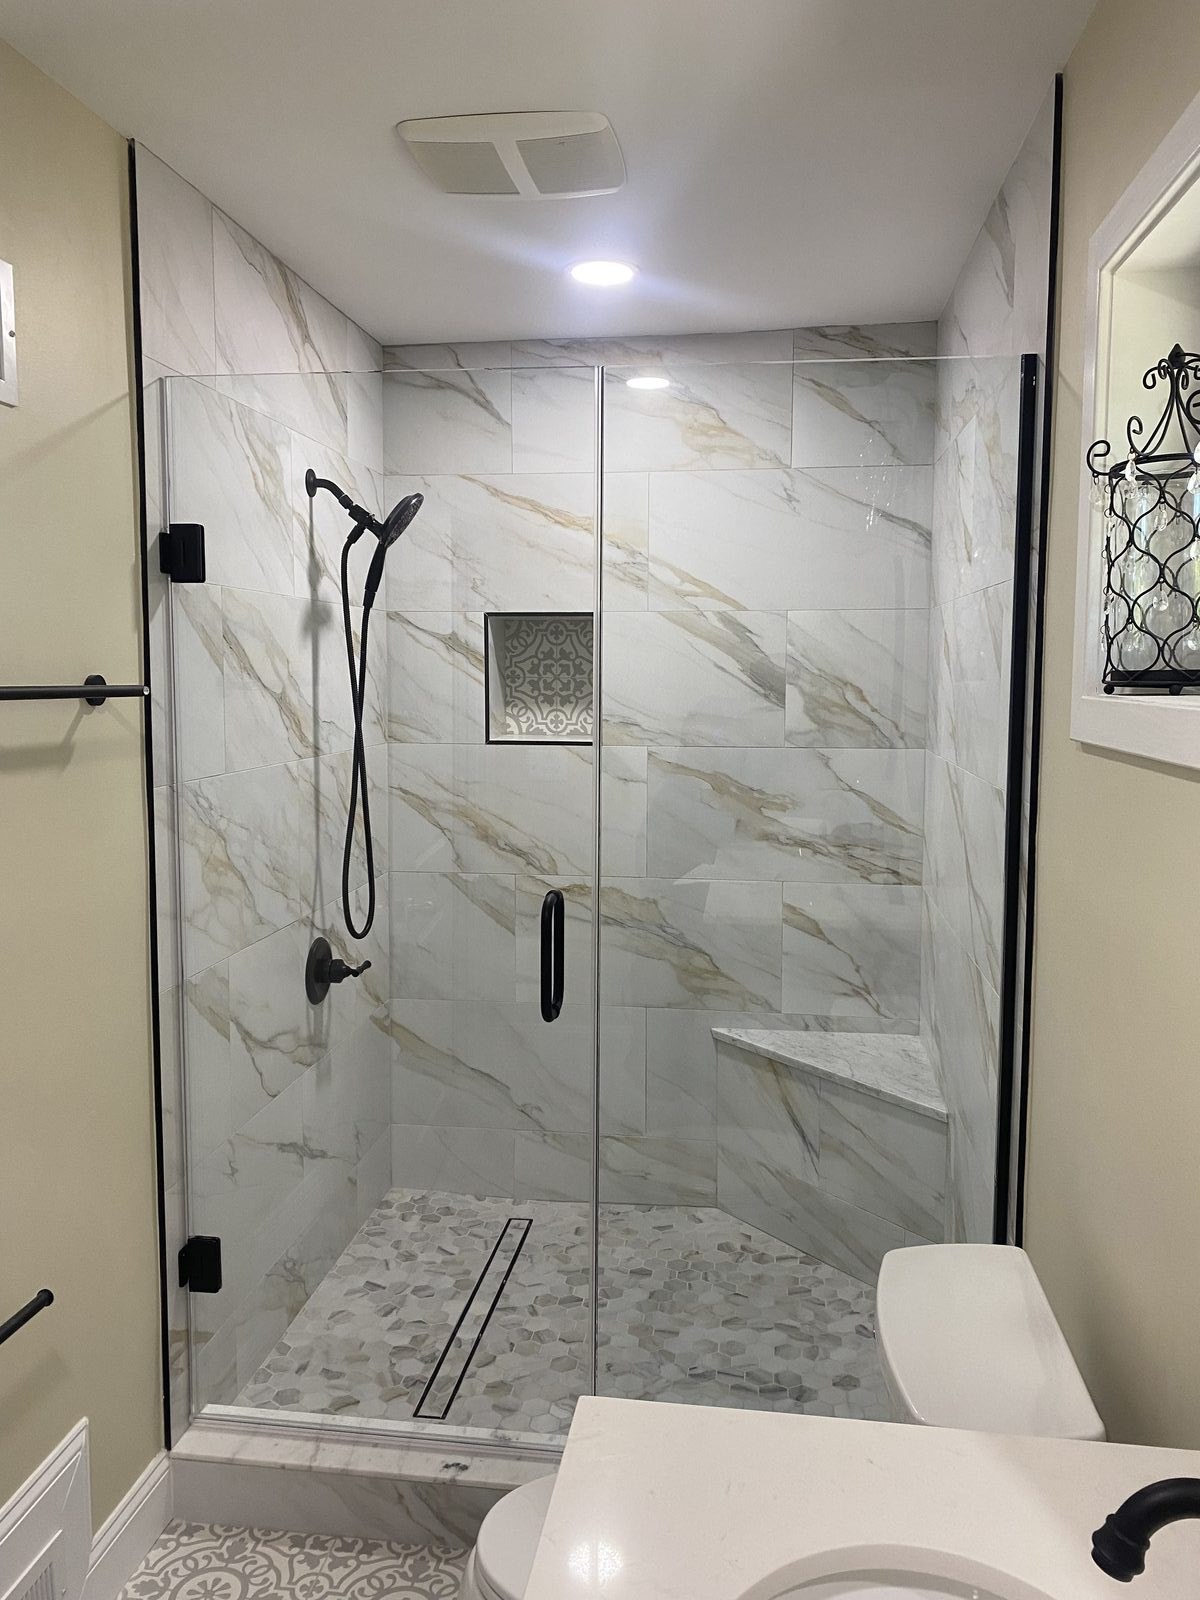
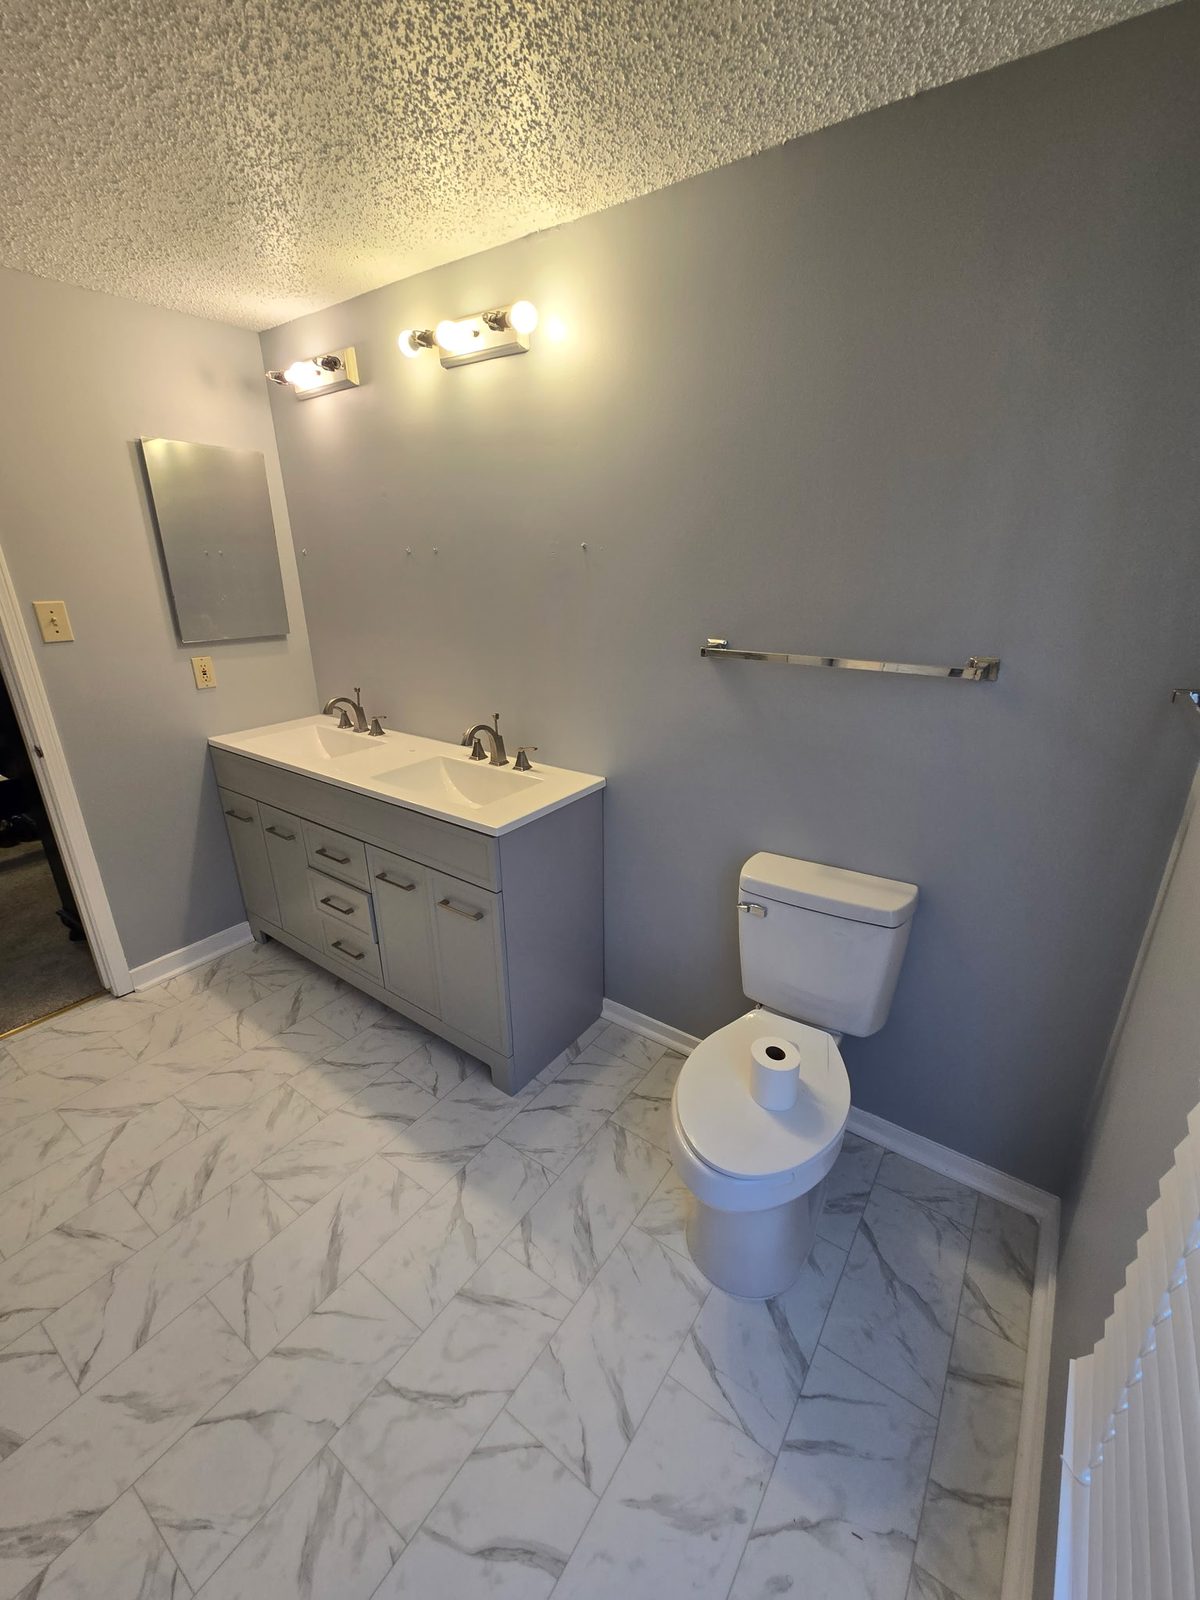
The best accessibility projects blend into the house. They look like smart design, not medical equipment. Whether you're planning to age in place, recovering from an injury, or supporting a family member's mobility, we tailor solutions to the person — not a one-size-fits-all checklist.
- Curbless and low-threshold roll-in showers
- Grab bars anchored into real blocking
- Door widening and swing-clear hinges
- Ramps and platform lifts
- Accessible kitchens with knee space and pull-outs
- Lighting, contrast and lever hardware upgrades
Smarter, Safer Bathrooms
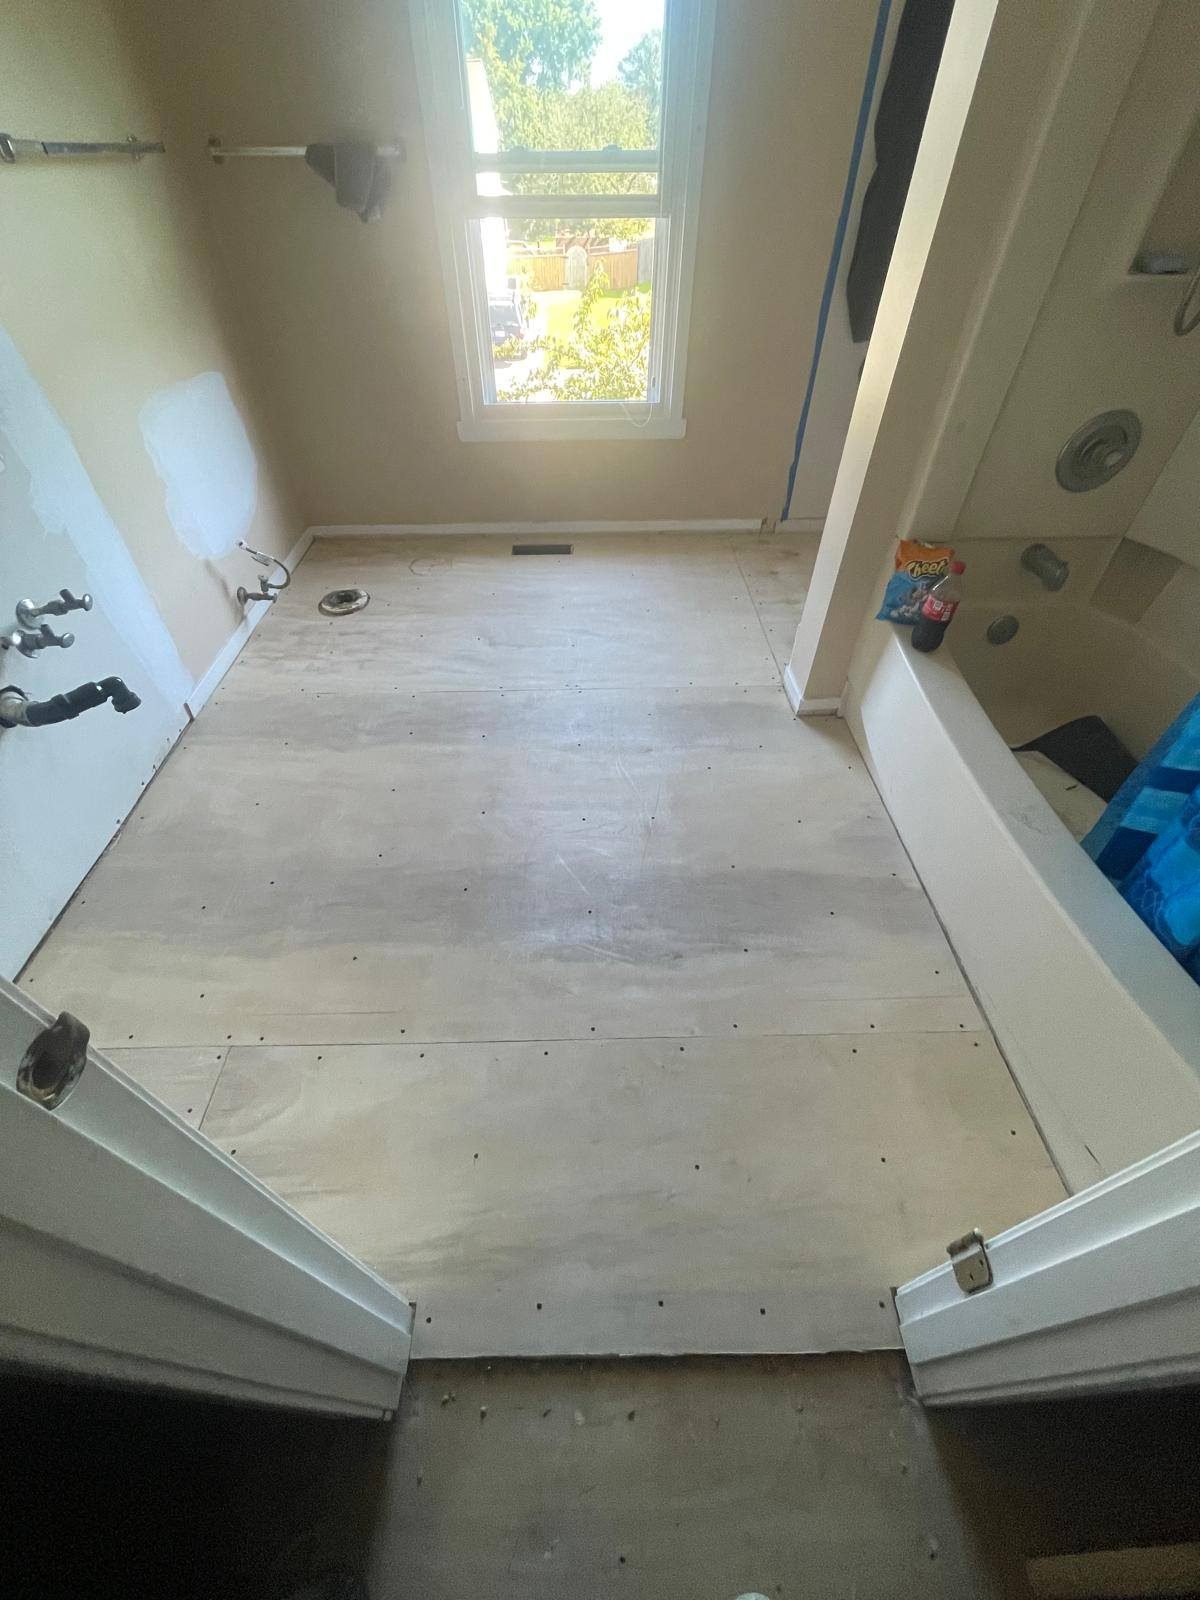
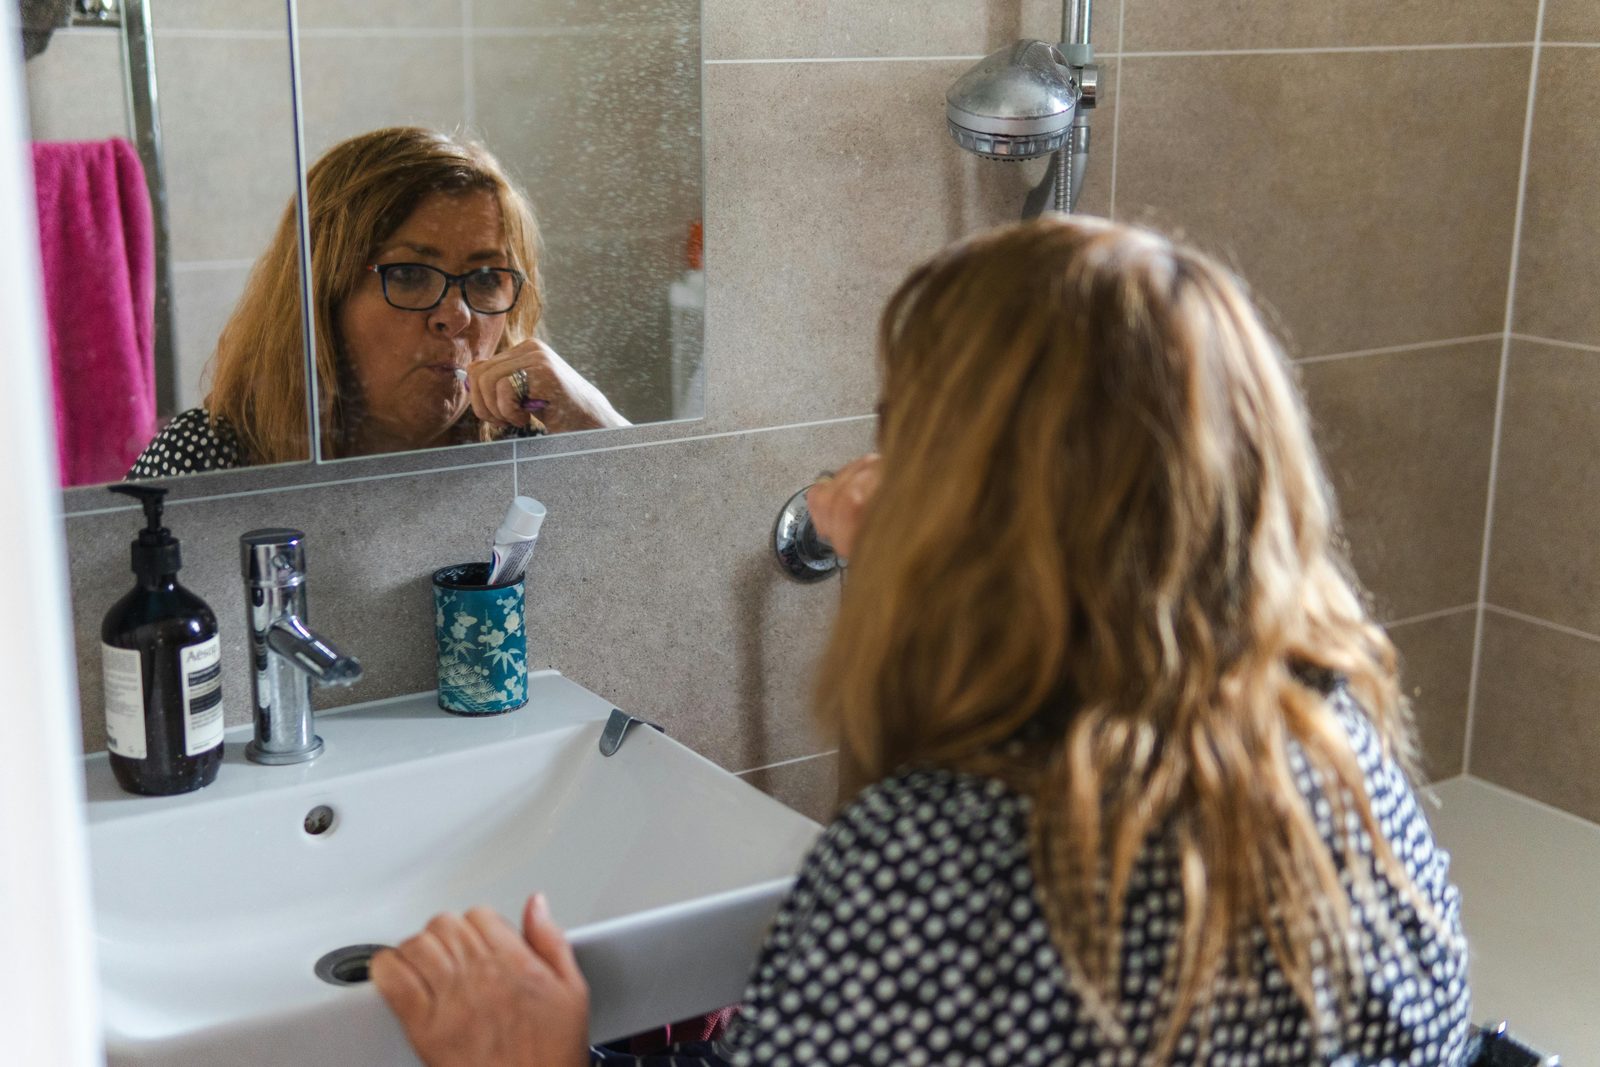
Bathrooms are tight, which makes thoughtful design essential. We start with measurements and turning radii, then combine safety and comfort without the hospital look.
- Barrier-free showers with linear drains, benches and handheld wands
- Grab bars anchored into blocking, not drywall anchors
- Non-slip floor and shower tile chosen for wet traction
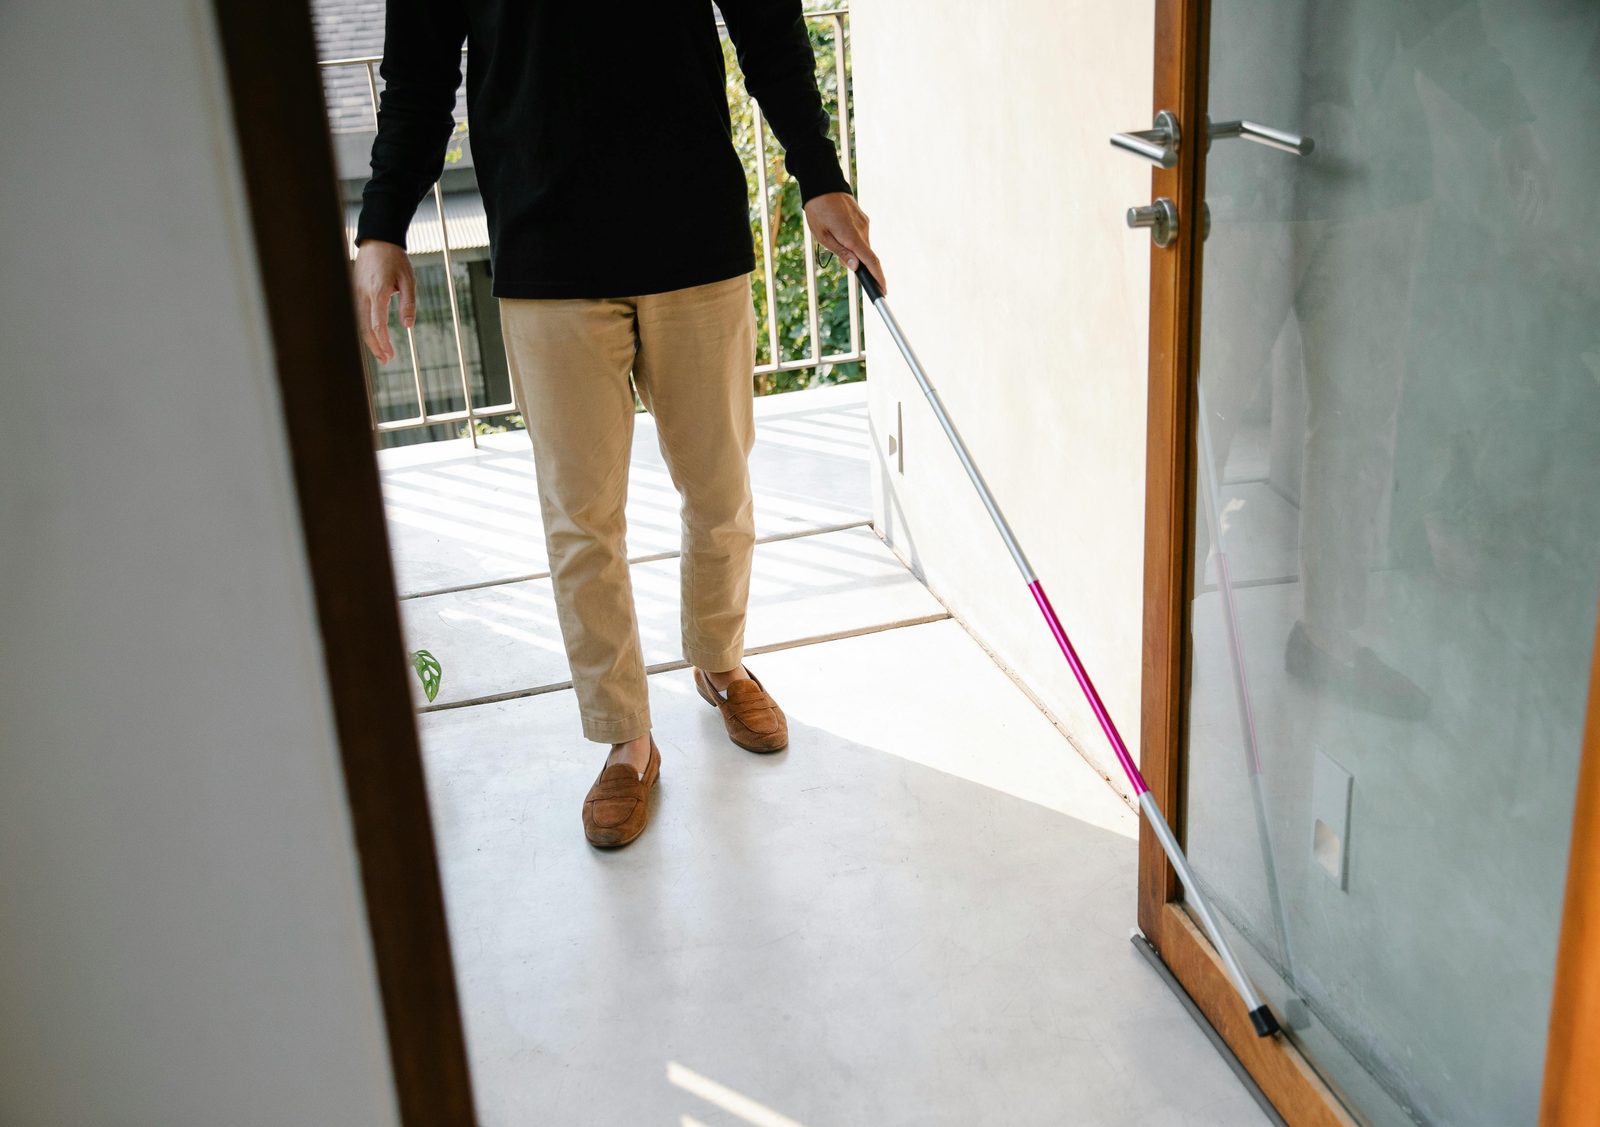
- Wider passage and swing-clear hinges for easier entry
- Layout changes when a room needs to grow
Entries That Work
The front door isn't the only option. We evaluate the best approach path — garage, side or rear — so accessibility blends into the home and the site.
- Modular aluminum ramps (fast, durable) or custom wood
- Platform lifts when the yard is tight
- Lighting, landings, handrails and weather protection
- Clean transitions at every threshold
Kitchens That Make Everyday Easier
Small changes unlock big usability: knee space at the sink and cooktop with plumbing routed tight to the wall, lowered or variable-height work zones, pull-out storage, lever pulls, soft-close hardware, and better task and under-cabinet lighting.
A Note on ADA in Private Homes
Federal ADA standards apply to public and commercial spaces. For private homes we use ADA-informed dimensions, local code and universal design best practices to guide smart residential upgrades. For commercial spaces, see our light commercial page — full ADA compliance applies there.
Funding & Documentation
Ask about VA SAH/HISA grants, Medicaid waivers, and insurer programs — approval varies, but we can provide the documentation, measurements and scope your program or occupational therapist requires.
Frequently asked questions
Will my home look clinical after accessibility upgrades?
No. We choose residential finishes and discreet hardware — grab-bar-rated rails that look like towel bars, half-walls and built-ins that double as support, and curbless showers in porcelain or solid surface for a modern, seamless look.
Do you coordinate with an occupational therapist or case manager?
Yes. We align on measurements, reach ranges and priorities so the finished space matches the care plan.
How long does a walk-in shower conversion take?
A typical tub-to-curbless-shower conversion runs about two to three weeks on site, depending on plumbing relocation and tile selections.